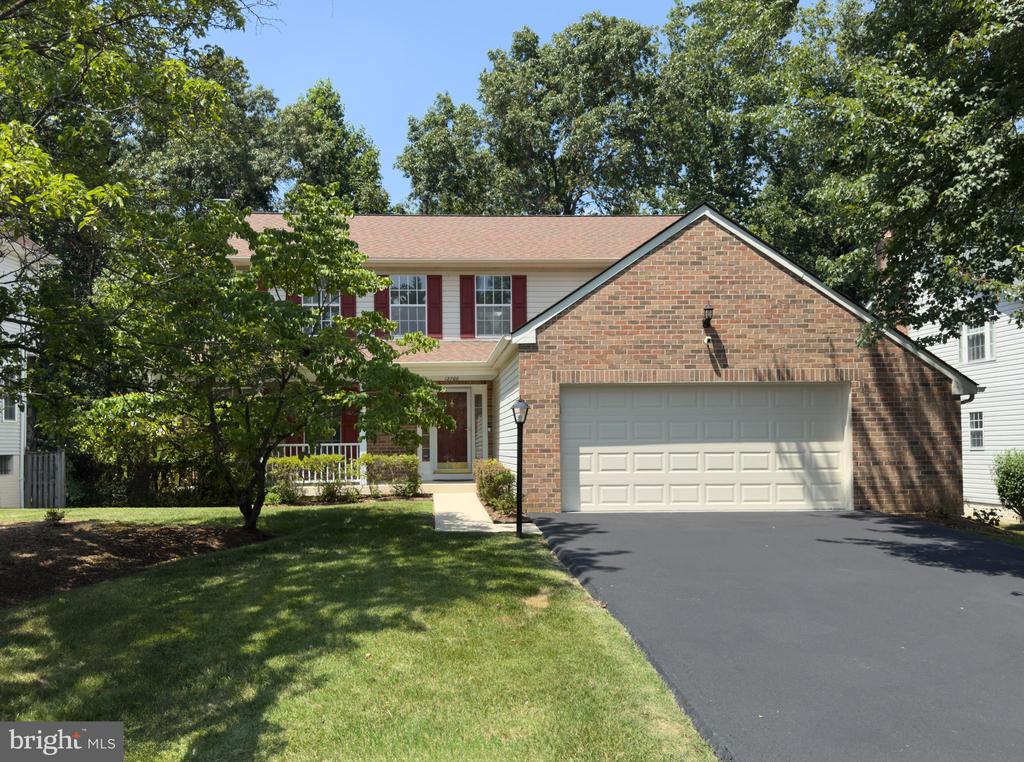
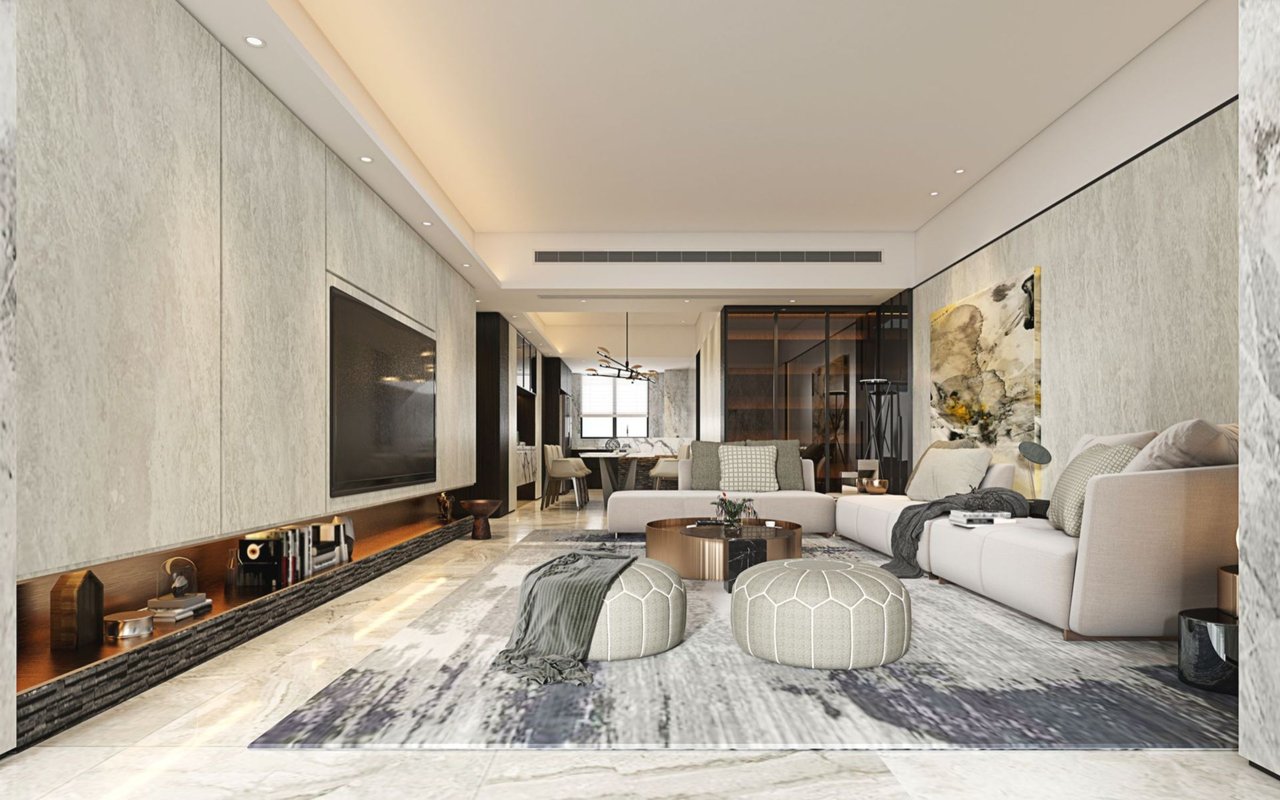
Beautifully prepared for the market and located in the sought-after Northridge community of Bowie, this spacious Colonial offers a classic design, generous living spaces, and a wonderful setting surrounded by well cared for homes and mature landscaping. From the moment you enter, the grand two-story foyer makes a memorable first impression with refinished hardwood flooring and an open upper-level overlook. The traditional layout features formal living and dining rooms off the foyer, offering timeless spaces for gatherings and entertaining. The heart of the home is the spacious kitchen with a casual dining area that opens seamlessly to the impressive family room featuring a cozy fireplace and plenty of room to relax. Just off the kitchen, you'll also find a convenient main level laundry area and half bathroom.
A sliding glass door leads from the family room to the oversized refinished deck with built-in seating, creating the ideal space to enjoy the peaceful wooded views. The backyard overlooks City of Bowie preserved land, providing a beautiful natural backdrop and added privacy. Upstairs, you'll find four generously sized bedrooms with fresh paint and newly installed carpeting, including the spacious primary suite featuring soaring ceilings and a spa-inspired en-suite bathroom. The renovated hall bathroom showcases a modern walk-in shower.
The finished walk-out lower level expands the living space even further with a huge recreation room featuring Berber carpeting, fresh paint, two versatile bonus rooms, and a full bathroom, offering endless options for guests, hobbies, a home office, fitness space, or additional living areas. With fresh updates throughout, a wonderful layout, and a premium Northridge location, this home is truly move-in ready!